About This Project
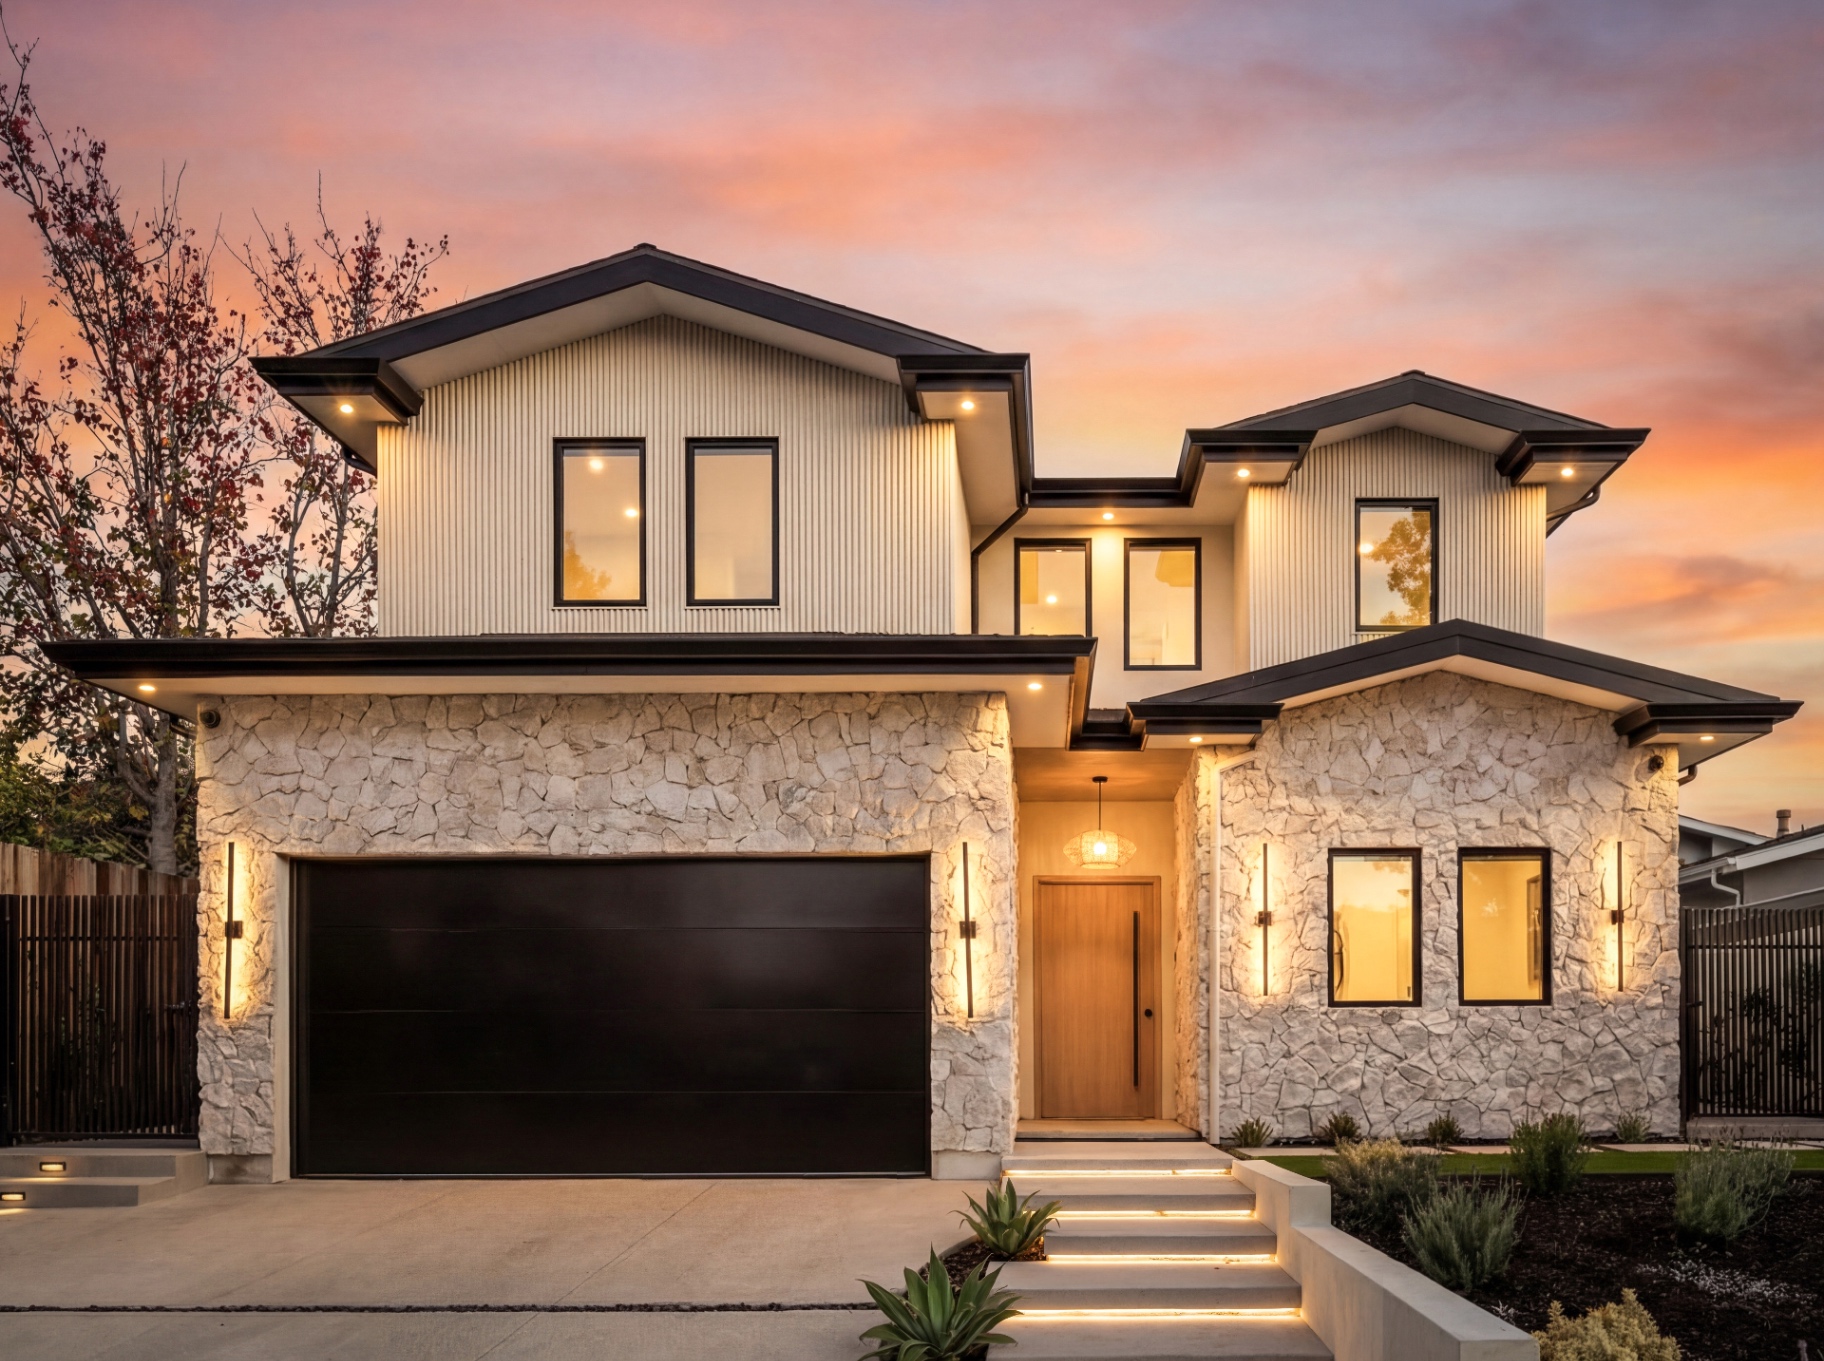
A ground-up custom home in Colfax Meadows, with a natural stone facade across the front of the house and board-and-batten siding elsewhere. Custom woodwork and cabinetry run throughout — fluted white oak in the kitchen, backlit shelving in the closets — with marble and stone finishes in the kitchen and bathrooms. The house runs on ELAN and Control4 smart-home systems. The rear yard has a pool, a covered patio with a wood-slat ceiling, a built-in barbecue and a large detached guest cabana finished out with sliding glass doors on two sides.
Scope of Work
- Ground-up new construction
- Custom architectural detailing built to plan
- Natural stone facade and board-and-batten siding
- Custom woodwork and cabinetry throughout
- Marble and stone finishes
- Large detached guest cabana
- ELAN and Control4 smart-home systems
- Pool, landscaping and outdoor living areas